DALLAS TWP. — A stamp of approval from the township Zoning Hearing Board gives Dallas School District the ability to move forward with plans to construct an intermediate school.
On Aug. 21, Dallas Township Zoning Hearing Board unanimously approved the district’s request for a special exception to build the school in an agricultural zone and a buffer variance for the distance between a proposed road and an existing water way, said Dallas Township Zoning and Code Enforcement Officer Carl Alber.
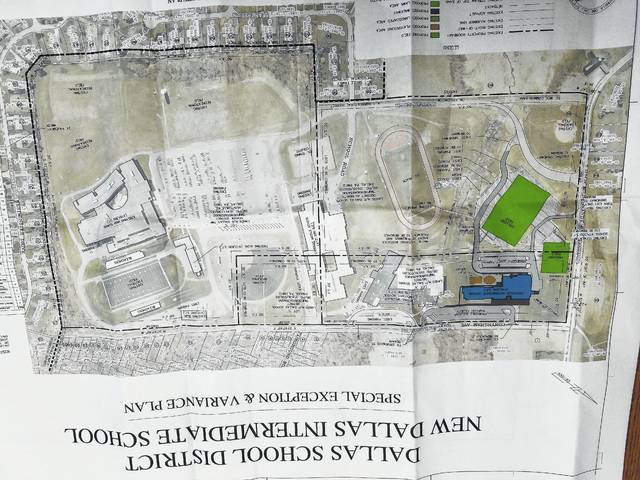
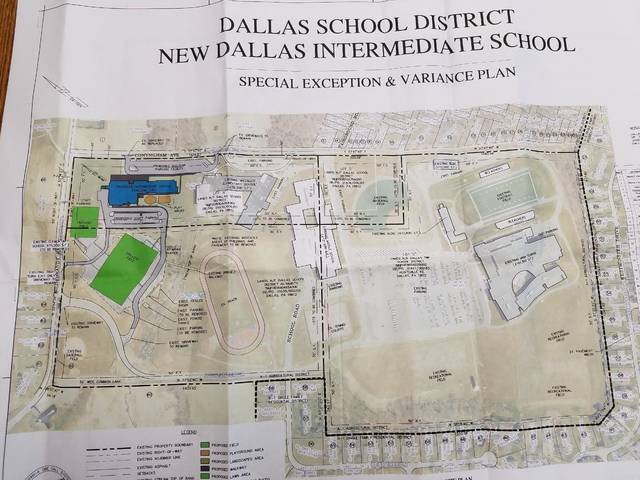
The Dallas Intermediate School will be constructed next to Wycallis Elementary in the current location of two athletic fields at the corner of Conyngham Avenue and Hildebrandt Road.
The athletic fields will be relocated to the area currently occupied by the aging Dallas Elementary School.
A proposed one-way road leading to a faculty parking lot and student-drop-off area will be located behind the planned school and between the athletic fields’ new location and a stream, Alber said.
The road, at its closest point, is 81 feet from the stream, a violation of the municipality’s zoning ordinance that requires a 100-foot buffer zone from a water way, Alber said.
The Zoning Hearing Board’s approval is just the first step of many the district will have to conquer before they can break ground in the spring of 2018, he added.
The district will also need to present construction plans to the Dallas Township Planning Commission, he said.
“There are a lot of criteria to be met for land development,” Alber said, noting the building plans will also have to be approved by the state Department of Environmental Protection and by the township supervisors.
Alber said the district wants to open the Dallas Intermediate School in the fall of 2019.
Dallas Intermediate School
The new school will house third, fourth and fifth grades.
Kindergarten, first and second grades would be located in Wycallis Elementary.
Wycallis Elementary and the intermediate school will share a bus pad off Conyngham Avenue.
The proposed 57,371-square-foot school includes a gymnasium, lobby, cafeteria, music and art rooms, a media center (library), and eight third-grade classrooms on the first floor, according to building plans presented by the district’s architecture firm Alloy 5 in July.
The new school will have a “manlock” front door system that will require guests to be buzzed into the building and additional security doors to restrict the public’s access to the first-floor classroom areas.
The new school project will be funded by a bond agreement with PNC Bank at a cost not to exceed $39.5 million.
The building’s price tag is estimated to cost $18.5, according to Alloy 5’s July plan.
At the May school board meeting, David Payne, a financial adviser at PNC Bank, said taxpayers could expect to see a tax increase of about 2.2 percent, which is equivalent to “$45 per parcel” due to the construction costs.
Dallas Elementary School
The 45-year-old prefabricated building, originally constructed to house flood victims in 1972, has many issues, including plumbing, heating and cooling system problems and electrical upgrades to support the growing need for computers in the classrooms.
In May, a leaky roof created a mold problem, which was contained to classroom 106, neighboring girls’ and boys’ restrooms and an adjacent room used as a computer lab.
The mold was removed, and air quality tests taken following the incident were clean.
In June 2016, Mark Barnhardt, senior vice president at E.I. Associates, an architecture and engineering firm, told the board nearly $11.5 million in upgrades are required to bring the building up to par.